

ІБК Девелопмент
PROJECT OVERVIEW

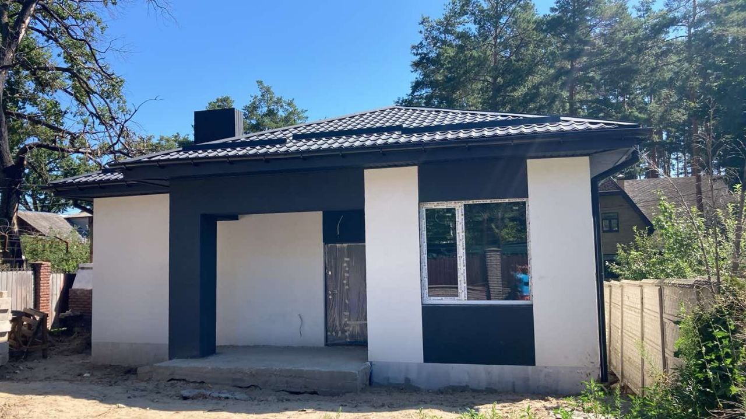
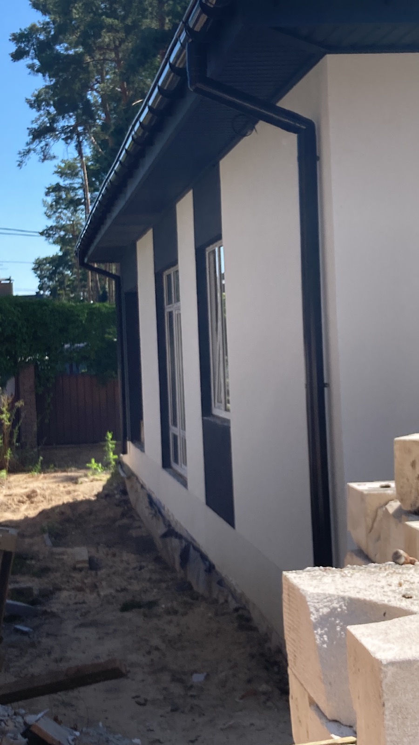
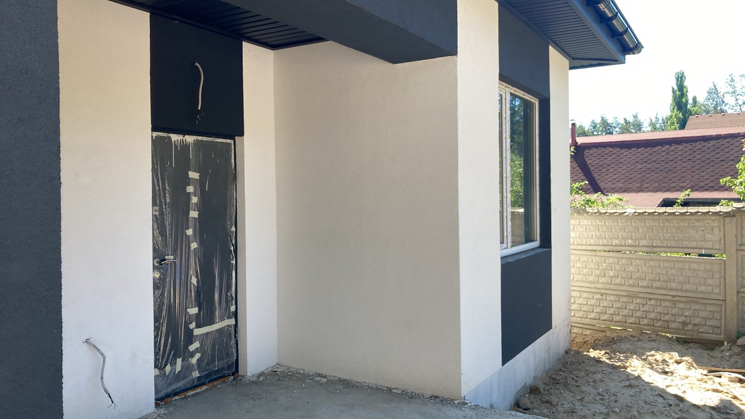
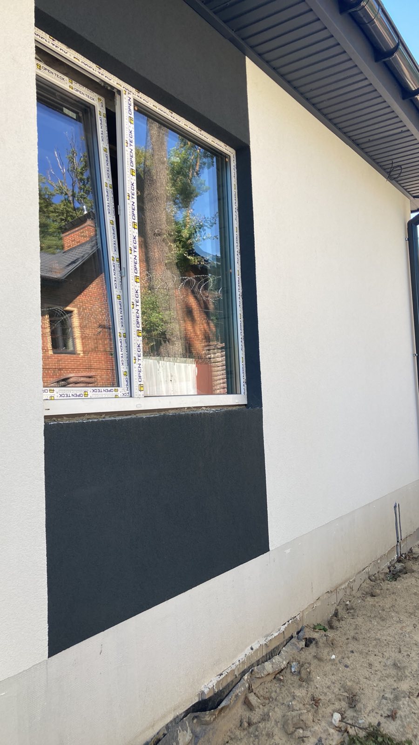
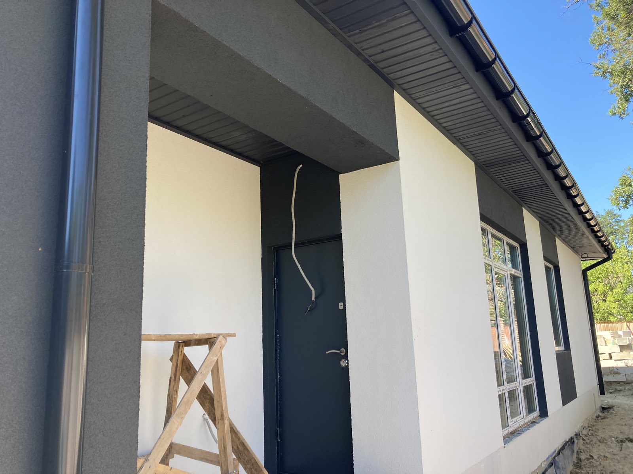
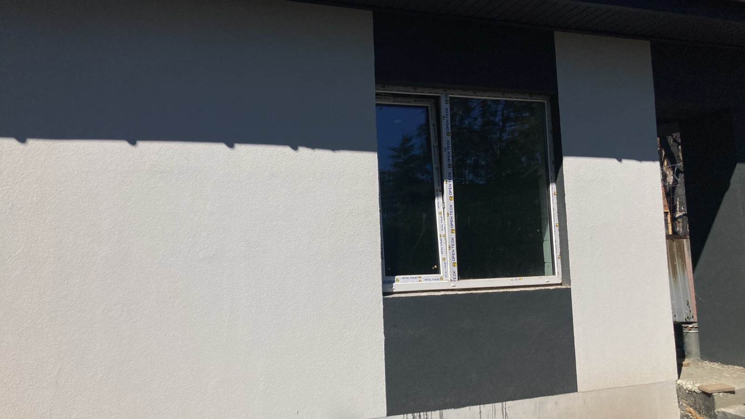
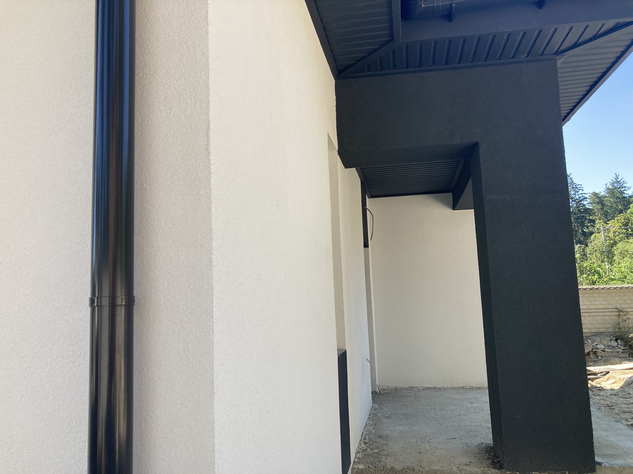
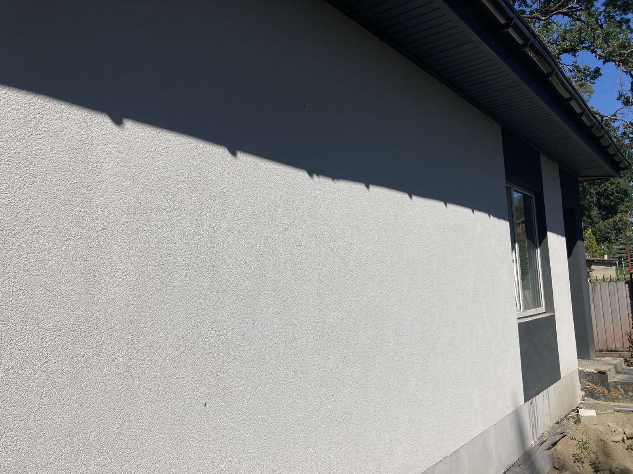
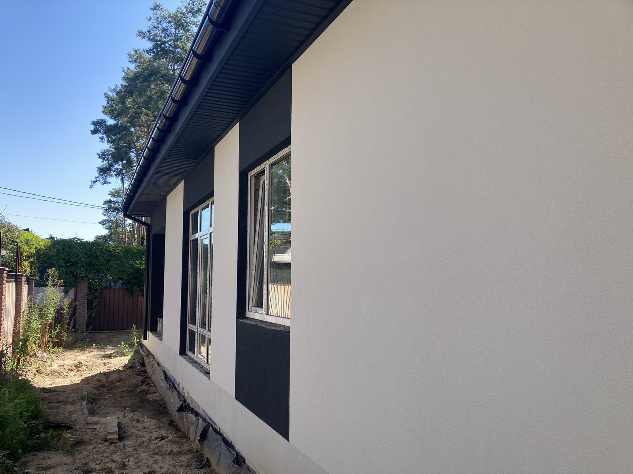
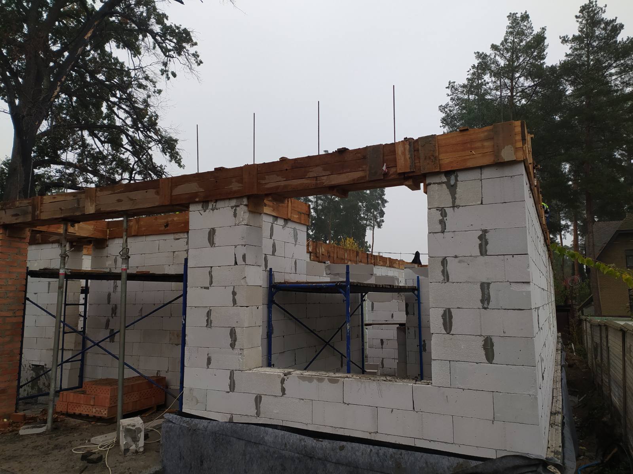
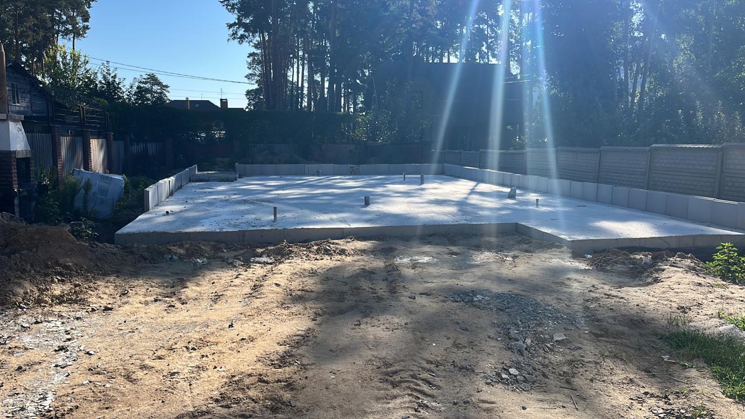
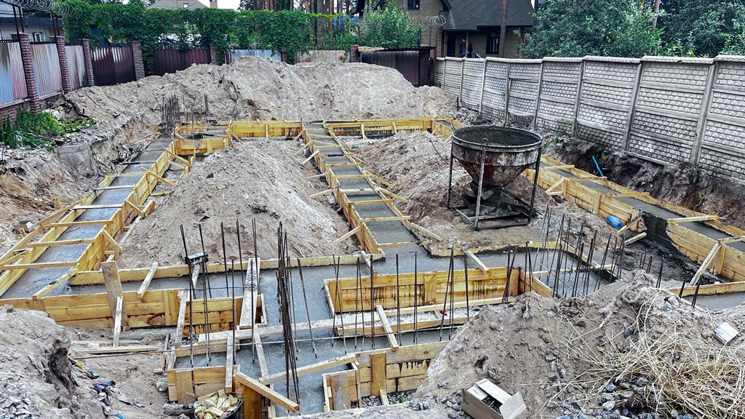
Irpin, reconstruction of a private house, 120 m2

Construction of a one-story residential building on the site of complete destruction from a missile strike. The building includes a vestibule, an attic with stairs to the 1st floor, a corridor, a kitchen-dining room, a pantry, a boiler room, an office, two children’s rooms, a bedroom, and a bathroom.
A blind area around the house, an attic in the volume of the roof structure, and an attic staircase to connect to the first floor were designed.

Sectors

Affordable Housing

Sectors
Owner

Communities Development

Owner
Square Feet

Phase 1: 147,000 - Phase 2: 147,000

Square Feet
Project Date

Started: 1990 - Ending: 2000

Project Date

Ready to work together?

If you are looking for a reliable partner for construction or want to take the next step in your career, contact us!
Contacts
Ready to work together?
Facebook Instagram