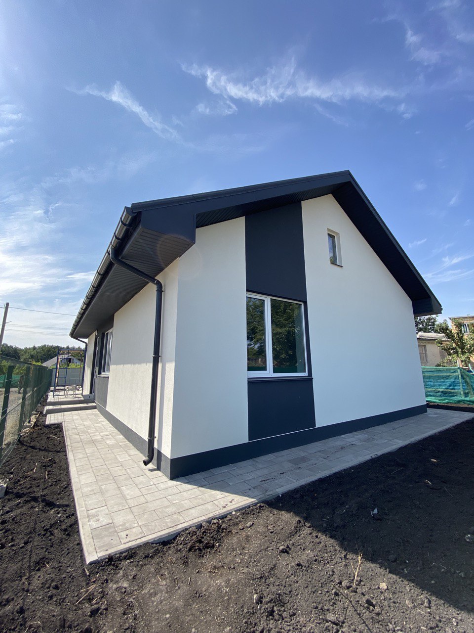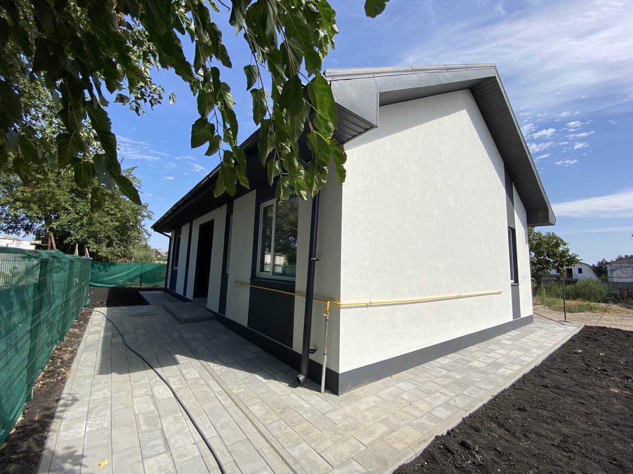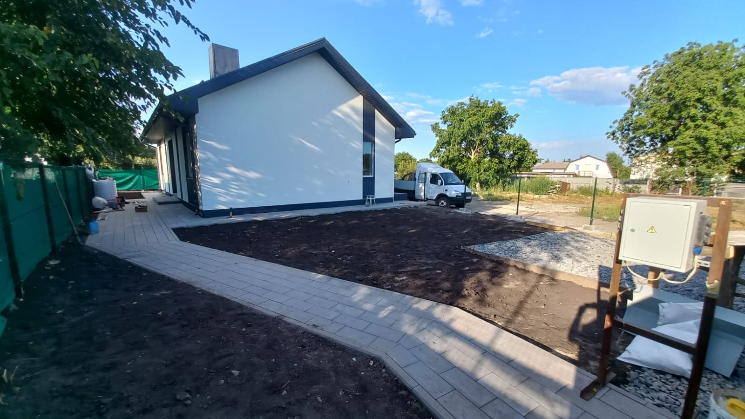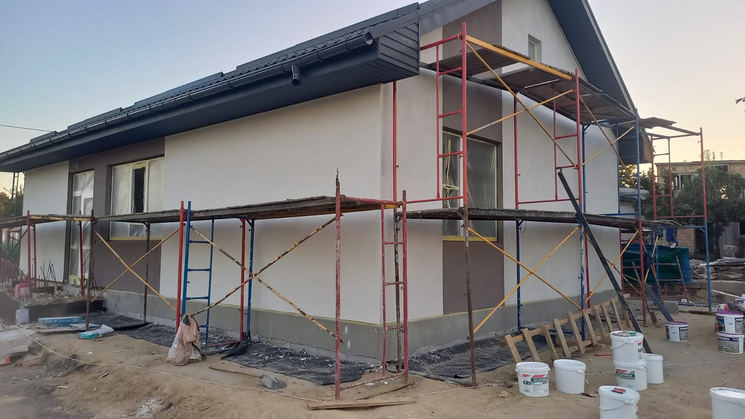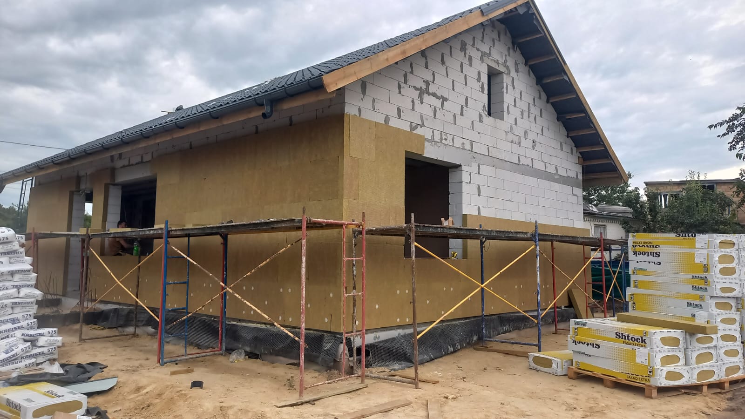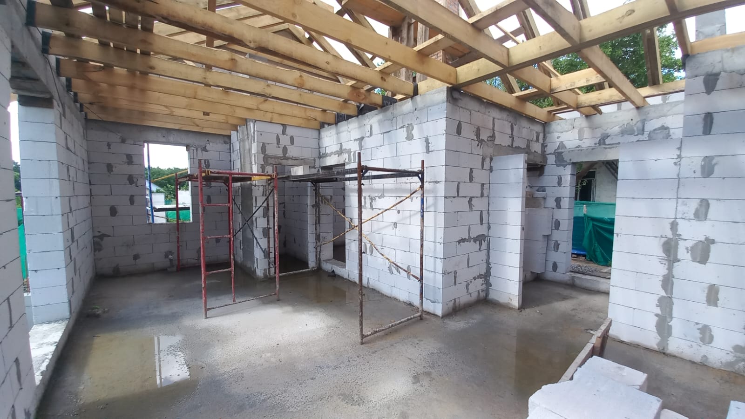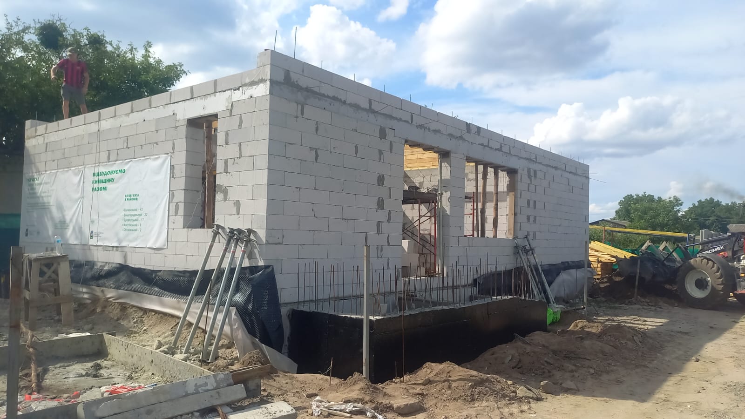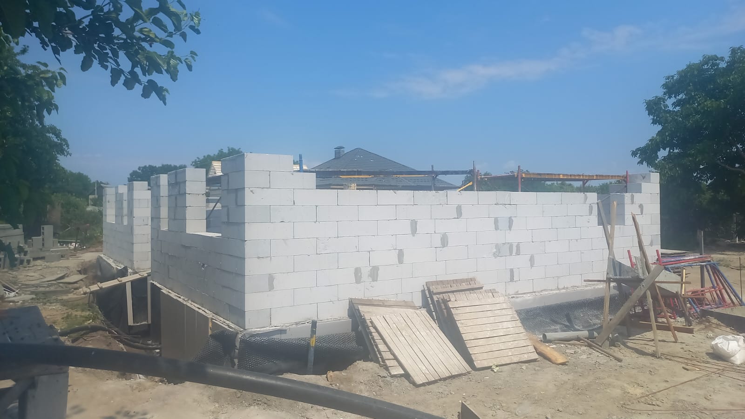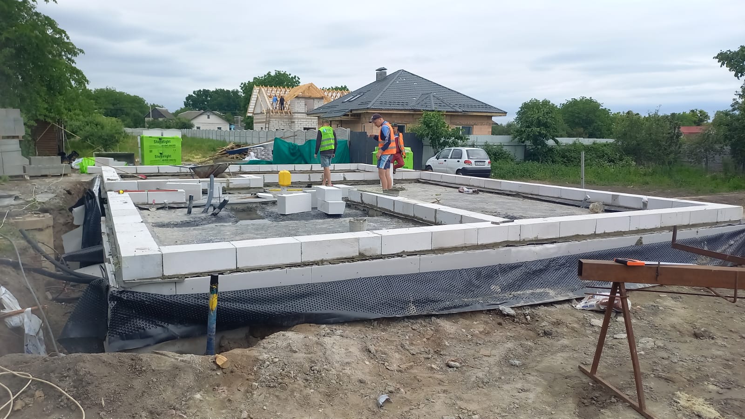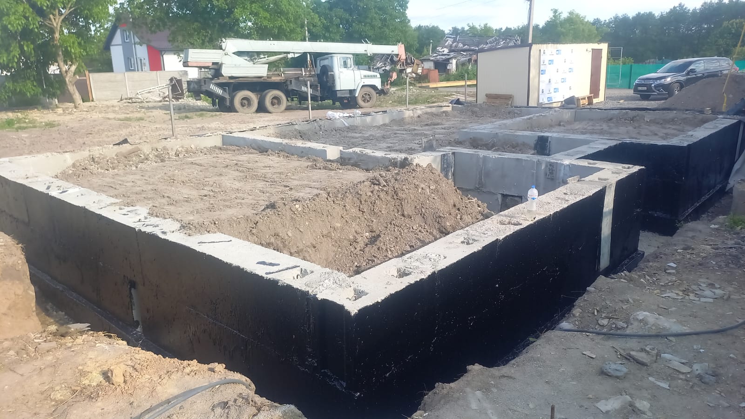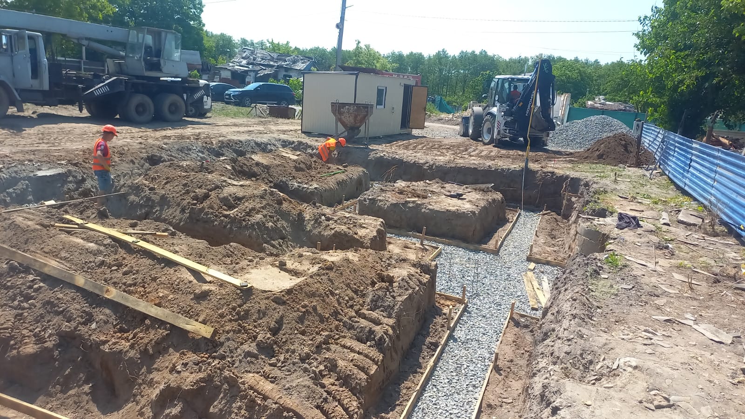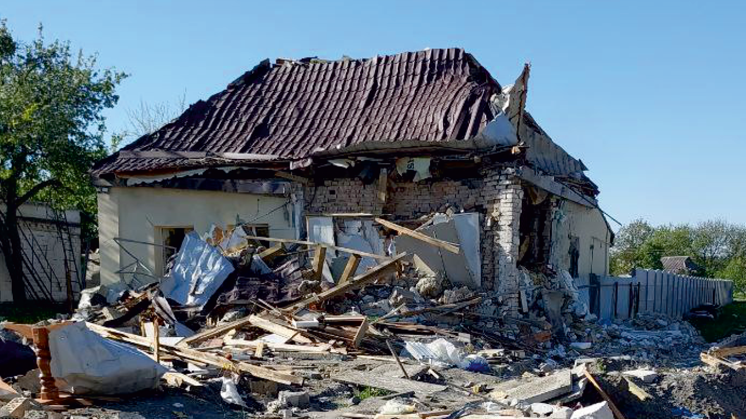

Reconstruction of a one-story private house with an open terrace and an attic in the volume of the roof structure. The house is raised 0.38 m above ground level. Inside, there is a vestibule, a corridor, a kitchen, a living room with access to the terrace, two children’s rooms, a bedroom and a bathroom. An attic staircase has also been designed to connect to the first floor.
Affordable Housing
Communities Development

Phase 1: 147,000 - Phase 2: 147,000

Started: 1990 - Ending: 2000
If you are looking for a reliable partner for construction or want to take the next step in your career, contact us!